Floor Plan
Services
Providing accurate and visually appealing layouts that translate physical spaces into precise digital narratives. Our floor plans are essential tools for real estate marketing, offering prospective buyers a clear understanding of flow and scale.
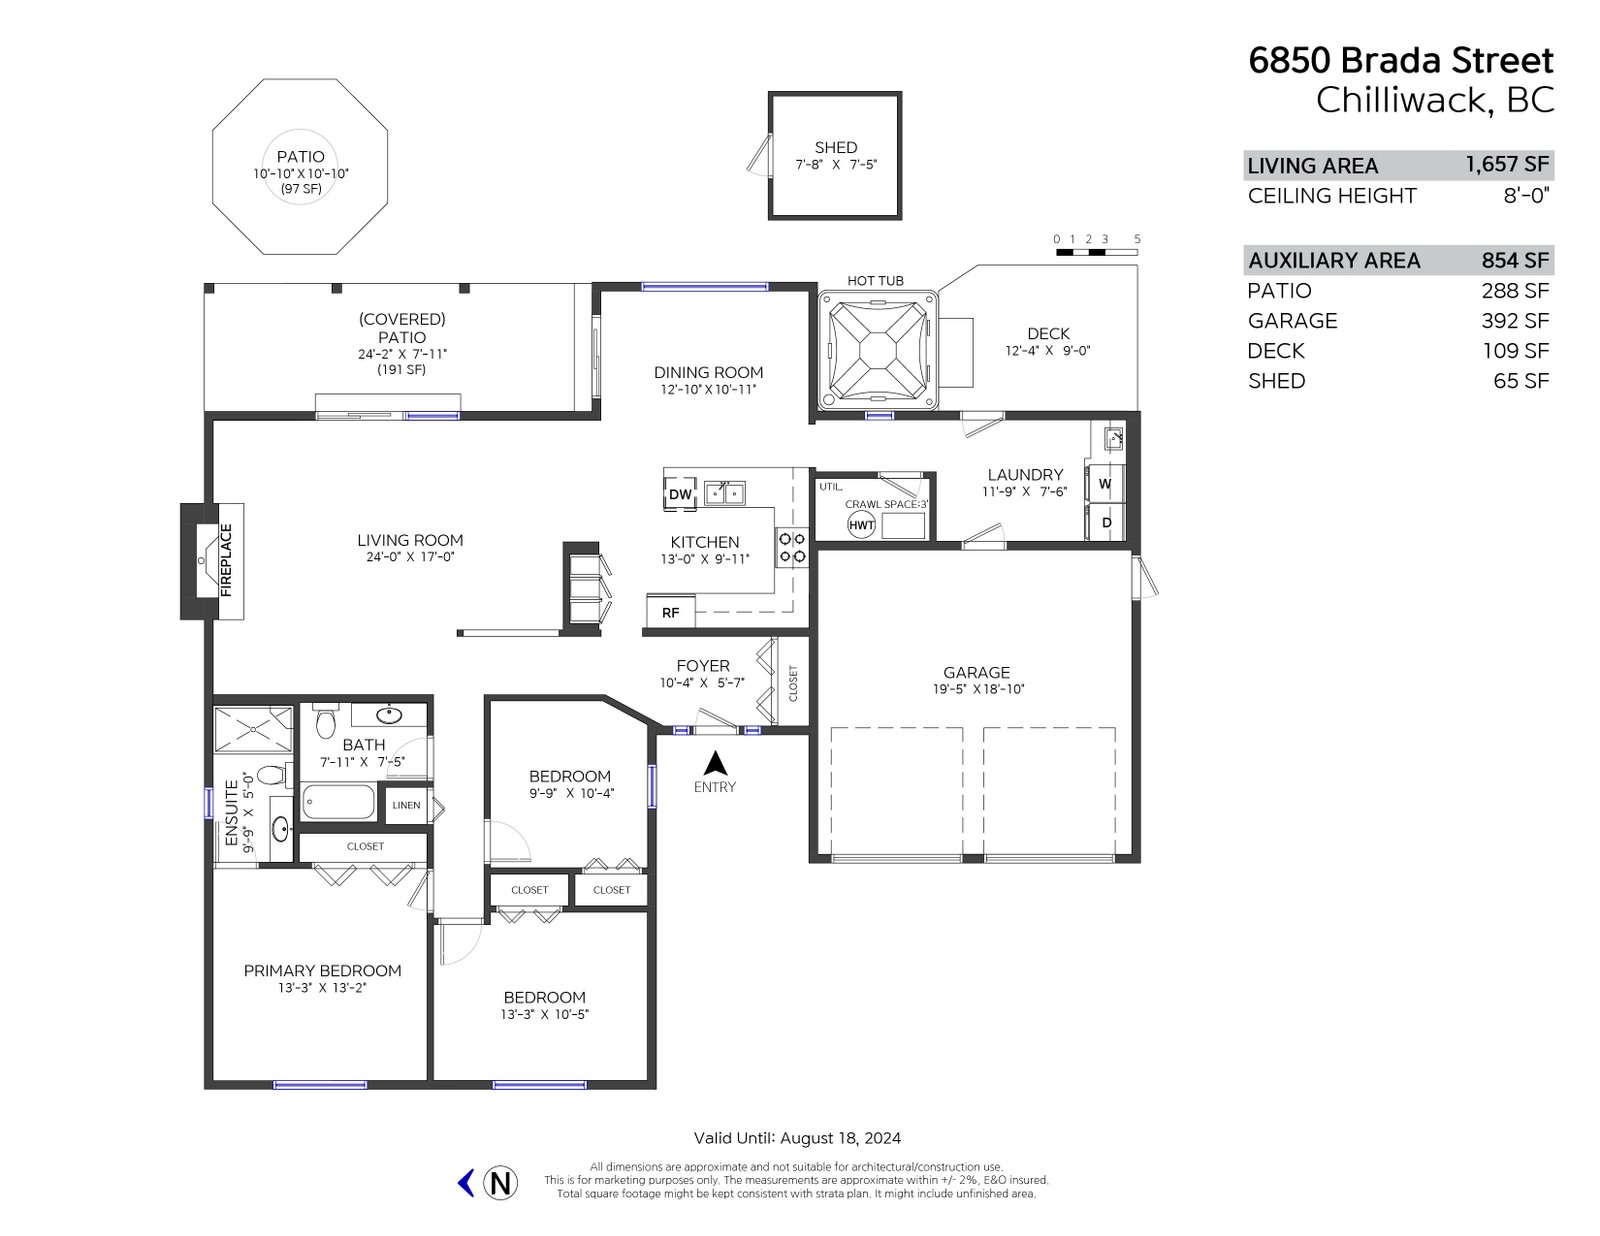 2D SCHEMATIC
2D SCHEMATIC DRAFTING
Vector PlanMeticulous dimensional accuracy and clear spatial divisions.
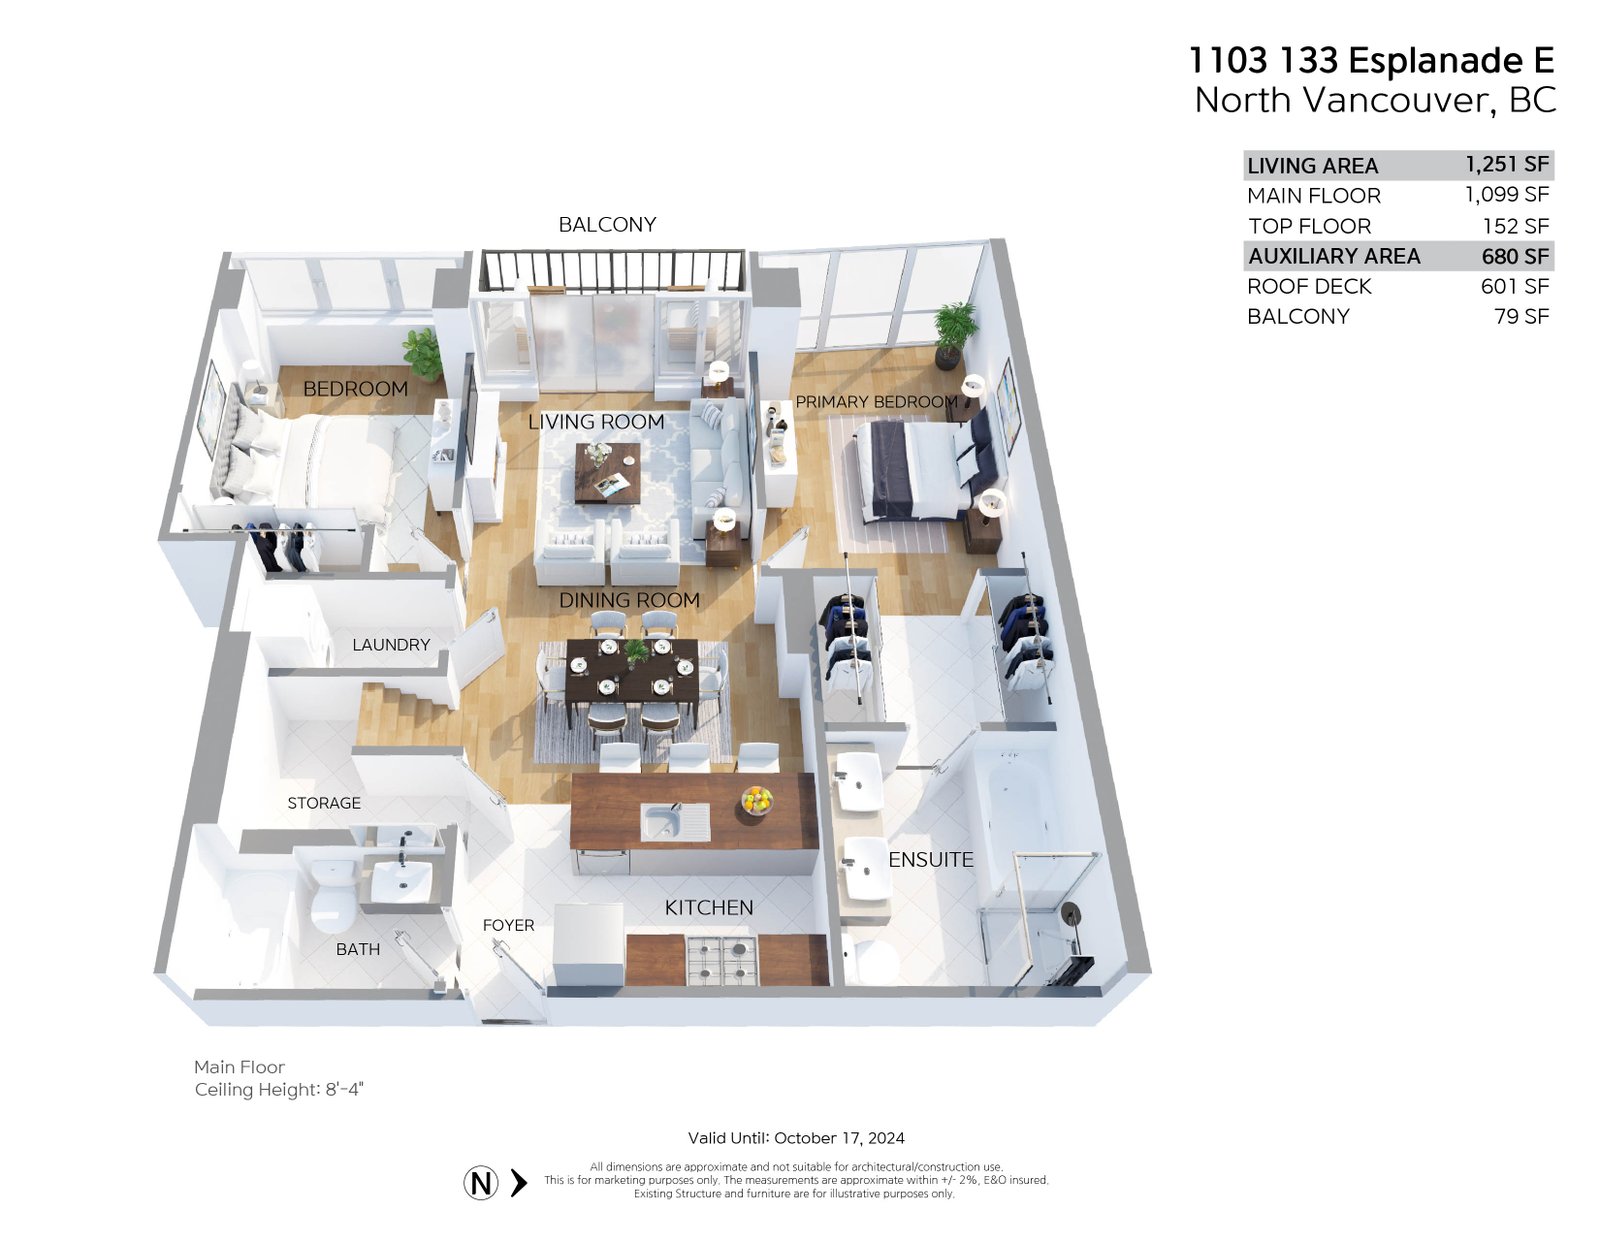 3D ISOMETRIC
3D ISOMETRIC VISUALIZATION
VolumetricTextured daylight perspective illustrating materiality and flow.
FLOOR PLAN PACKAGES
2D FLOOR PLAN
Clean, legible, and meticulously detailed architectural schematics for real estate marketing.
- ✓ Laser measured accuracy
- ✓ E&O insured coverage
- ✓ Branded with client logo
2D+3D FLOOR PLANS
Includes standard 2D schematic plus textured 3D spatial visualization for depth perception.
- ✓ Complete 2D floor plan included
- ✓ Textured 3D volumetric rendering
- ✓ Laser measured & E&O insured
DETAILED PLANS
Comprehensive architectural layouts with fixture, millwork, and furniture detail for discerning buyers.
- ✓ Millwork, cabinetry & fixture layouts
- ✓ Furniture & architectural details
- ✓ Laser measured & E&O insured
BESPOKE SPATIAL SERVICES
All packages include high-resolution vector PDF and web-optimized JPG deliverables delivered within standard turnaround times. Need custom drafting or branded collateral for specialized property presentations?
TURNAROUND TIME: 24 - 48 HOURS
RUSH DELIVERY AVAILABLE UPON REQUEST
ADD-ONS
TRAVEL FEES
STANDARD DISPATCH CHARGES FROM CENTRAL HUB